
Why we need to talk about what happens under the floorboards

When you are planning a new home extension, a self-build project, or a larger commercial development, it is incredibly easy to get swept up in the exciting details. You might spend hours debating the exact shade of grey for the kitchen units or the specific type of glazing for those bi-fold doors. However, there is one critical element of every building project that usually stays hidden from view and, quite frankly, is something most people would rather not think about until it goes wrong. We are talking about how we handle waste, and specifically, why getting your Foul Drainage Design right from the very beginning is the most sensible thing you can do for your property.
Foul drainage is the system that carries waste water away from our toilets, sinks, showers, washing machines, and dishwashers. Unlike surface water drainage, which deals with rain falling on roofs and driveways, foul water contains organic waste and chemicals that need to be treated properly to protect public health and the environment. Because of this, the design of these systems is strictly regulated in the UK, and a poorly planned system can lead to unpleasant smells, frequent blockages, and even legal issues with local water authorities.
Understanding the basics of a foul system
At its simplest level, a foul drainage system relies on the basic laws of physics. Most systems in the UK are gravity-fed, meaning they use a slight downward slope to move waste from your home to the main sewer in the street or to a private treatment plant. While it sounds simple, the calculations involved in ensuring that waste moves efficiently without getting stuck are quite precise. If the slope is too shallow, the water won’t move fast enough to carry solids along with it. If it is too steep, the water might rush away and leave the solids behind, which eventually leads to a nasty blockage.
A professional design will take into account several factors to ensure the system works reliably for decades:
- The total number of ‘discharge units’ (toilets, sinks, etc.) in the building.
- The required pipe diameters to handle peak flow.
- The gradient or fall of the pipes to ensure self-cleansing velocity.
- The most efficient route to the connection point to minimise excavation costs.

Navigating the maze of Building Regulations
In England and Wales, foul drainage is covered by Approved Document H of the Building Regulations. These rules are not just suggestions; they are mandatory requirements designed to ensure that drainage systems are safe, hygienic, and easy to maintain. When you submit plans for a new build or a significant alteration, the local authority or an independent building control officer will need to see that your drainage plans meet these standards.
One of the main reasons developers and homeowners seek out professional help for their project is to avoid the headache of a rejected planning application or a failed building inspection. A well-prepared plan will clearly show how the system complies with regulations regarding pipe sizes, access points, and ventilation. It also ensures that the system is ‘future-proofed’, allowing for easier maintenance or potential future additions to the property without having to dig up the entire garden.
What happens when gravity isn’t on your side
In an ideal world, every house would sit slightly higher than the public sewer, allowing waste to flow away naturally. However, we don’t live in an ideal world, and many sites present significant topographical challenges. If you are building in a basement, on a low-lying site, or in a location where the main sewer is uphill from your property, a standard gravity system simply won’t work. This is where a more complex approach to waste management becomes necessary.
In these situations, the design might include a pumping station or a ‘macerator’ system. These involve collecting the waste in a sealed underground tank and then using mechanical pumps to push it up to the level of the main sewer. Designing these systems requires a high level of expertise because you have to account for pump failure risks, emergency storage capacity in case of a power cut, and the long-term energy costs of running the pumps. It is a classic example of why a one-size-fits-all approach to drainage often fails.
The importance of access and maintenance
Nobody wants to think about their drains blocking, but the reality is that it happens. Whether it is a build-up of fats and oils from the kitchen or something that shouldn’t have been flushed down the toilet, access is vital. A key part of any robust design is the placement of inspection chambers and manholes. These are the points where a drainage engineer can insert a camera to survey the pipes or use high-pressure water jets to clear a blockage.
Modern design standards have moved away from the old, deep brick manholes in favour of plastic inspection chambers, which are often safer and easier to install. However, they must be placed at strategic points, such as:
- Where a pipe changes direction significantly.
- Where two or more pipes join together (a junction).
- On long straight runs of piping (usually every 22 to 45 metres depending on the pipe size).
- Where there is a significant change in the gradient of the pipe.
Ventilation and keeping things fresh
You might have noticed a pipe sticking out of the roof of a house or a small vent on the side of a building. This is the Soil Vent Pipe (SVP), and it plays a crucial role in your drainage system. When you flush a toilet, a large volume of water moves through the pipes, creating a change in air pressure. Without proper ventilation, this pressure change could suck the water out of the ‘U-bends’ or traps under your sinks and showers. If those traps go dry, there is nothing to stop the smells from the sewer coming back into your home.
A specialist will ensure that the ventilation system is balanced correctly. In some modern designs, especially where a roof-mounted pipe might look unsightly, we use Air Admittance Valves (AAVs) or ‘Durgo’ valves. These allow air into the system when needed but prevent smells from escaping. Choosing the right ventilation strategy is a small detail that makes a massive difference to the comfort of the people living in the building.
Choosing the right materials for the job
The days of using heavy, brittle clay pipes for everything are largely over, although they still have their place in certain heavy-duty or industrial applications. Most modern residential projects use PVC-U (unplasticised polyvinyl chloride) pipes. They are lightweight, easy to install, and have very smooth internal surfaces which help prevent blockages. However, the choice of material depends on the ground conditions and the likely load on top of the pipes. For example, if a drain needs to run under a driveway where heavy lorries might park, we might need to specify higher-strength pipes or protective concrete ‘bed and surround’ to prevent the pipes from crushing over time.
A detailed design will specify exactly what materials should be used, the depth of the trenches, and the type of gravel or ‘shingle’ that should be used to support the pipes. This level of detail ensures that the contractor on-site knows exactly what to do, reducing the risk of mistakes that could lead to a pipe collapsing or leaking years down the line.
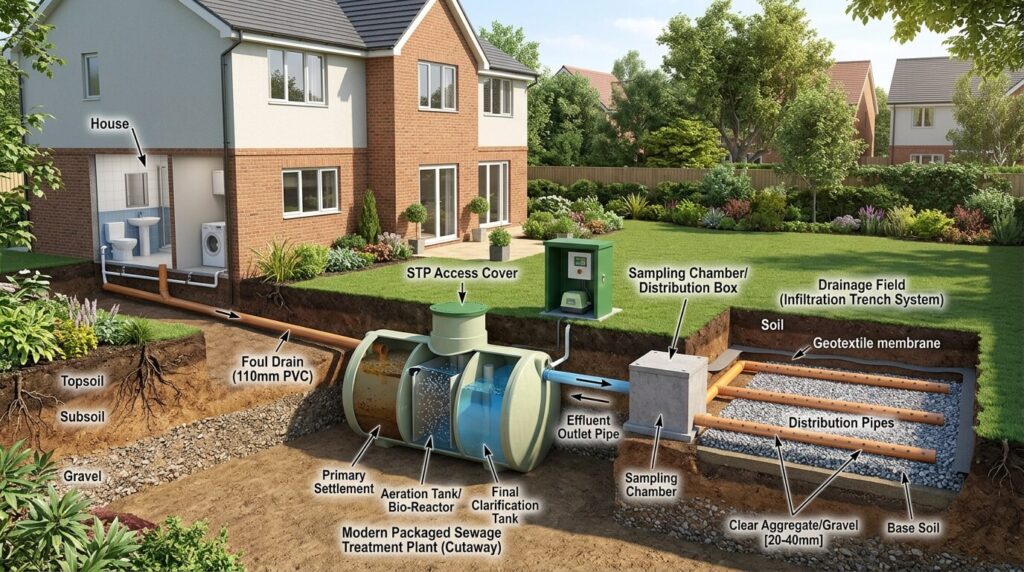
Why professional input pays for itself
It can be tempting to leave the drainage to the groundworks contractor and hope for the best. While many contractors are excellent, they are often working from a general understanding rather than a site-specific hydraulic calculation. By investing in a professional design, you are essentially buying an insurance policy against future problems. You get a clear set of drawings that show exactly where every pipe and chamber should be, which makes the construction process faster and more predictable.
Furthermore, if you are working on a site with complex requirements—such as connecting to a public sewer that requires a Section 106 agreement with the water company—having a professional design is often a prerequisite. It demonstrates to the authorities that you have considered the impact of your development on the wider infrastructure and that your connection will be safe and compliant.
Ultimately, a good drainage system is one that you never have to think about. It works silently and efficiently in the background, day in and day out. By taking the time to organise a proper layout and calculation at the start of your project, you are ensuring that the foundations of your building—and everything that happens beneath them—are as solid as the walls themselves.

A gaming journalist with a passion for immersive experiences, Emily covers RPGs, card games, and the social impact of gaming spaces.